Architectural Aluminum Systems

Custom Aluminum Pergolas in South Florida

Elevate your patio, pool deck, or outdoor dining space with modern louvered and fixed-roof pergola systems engineered for tropical environments.

Designed for Your Lifestyle

We fabricate structural layouts tailored specifically to your outdoor space and property lines.

Louvered & Motorized Pergolas

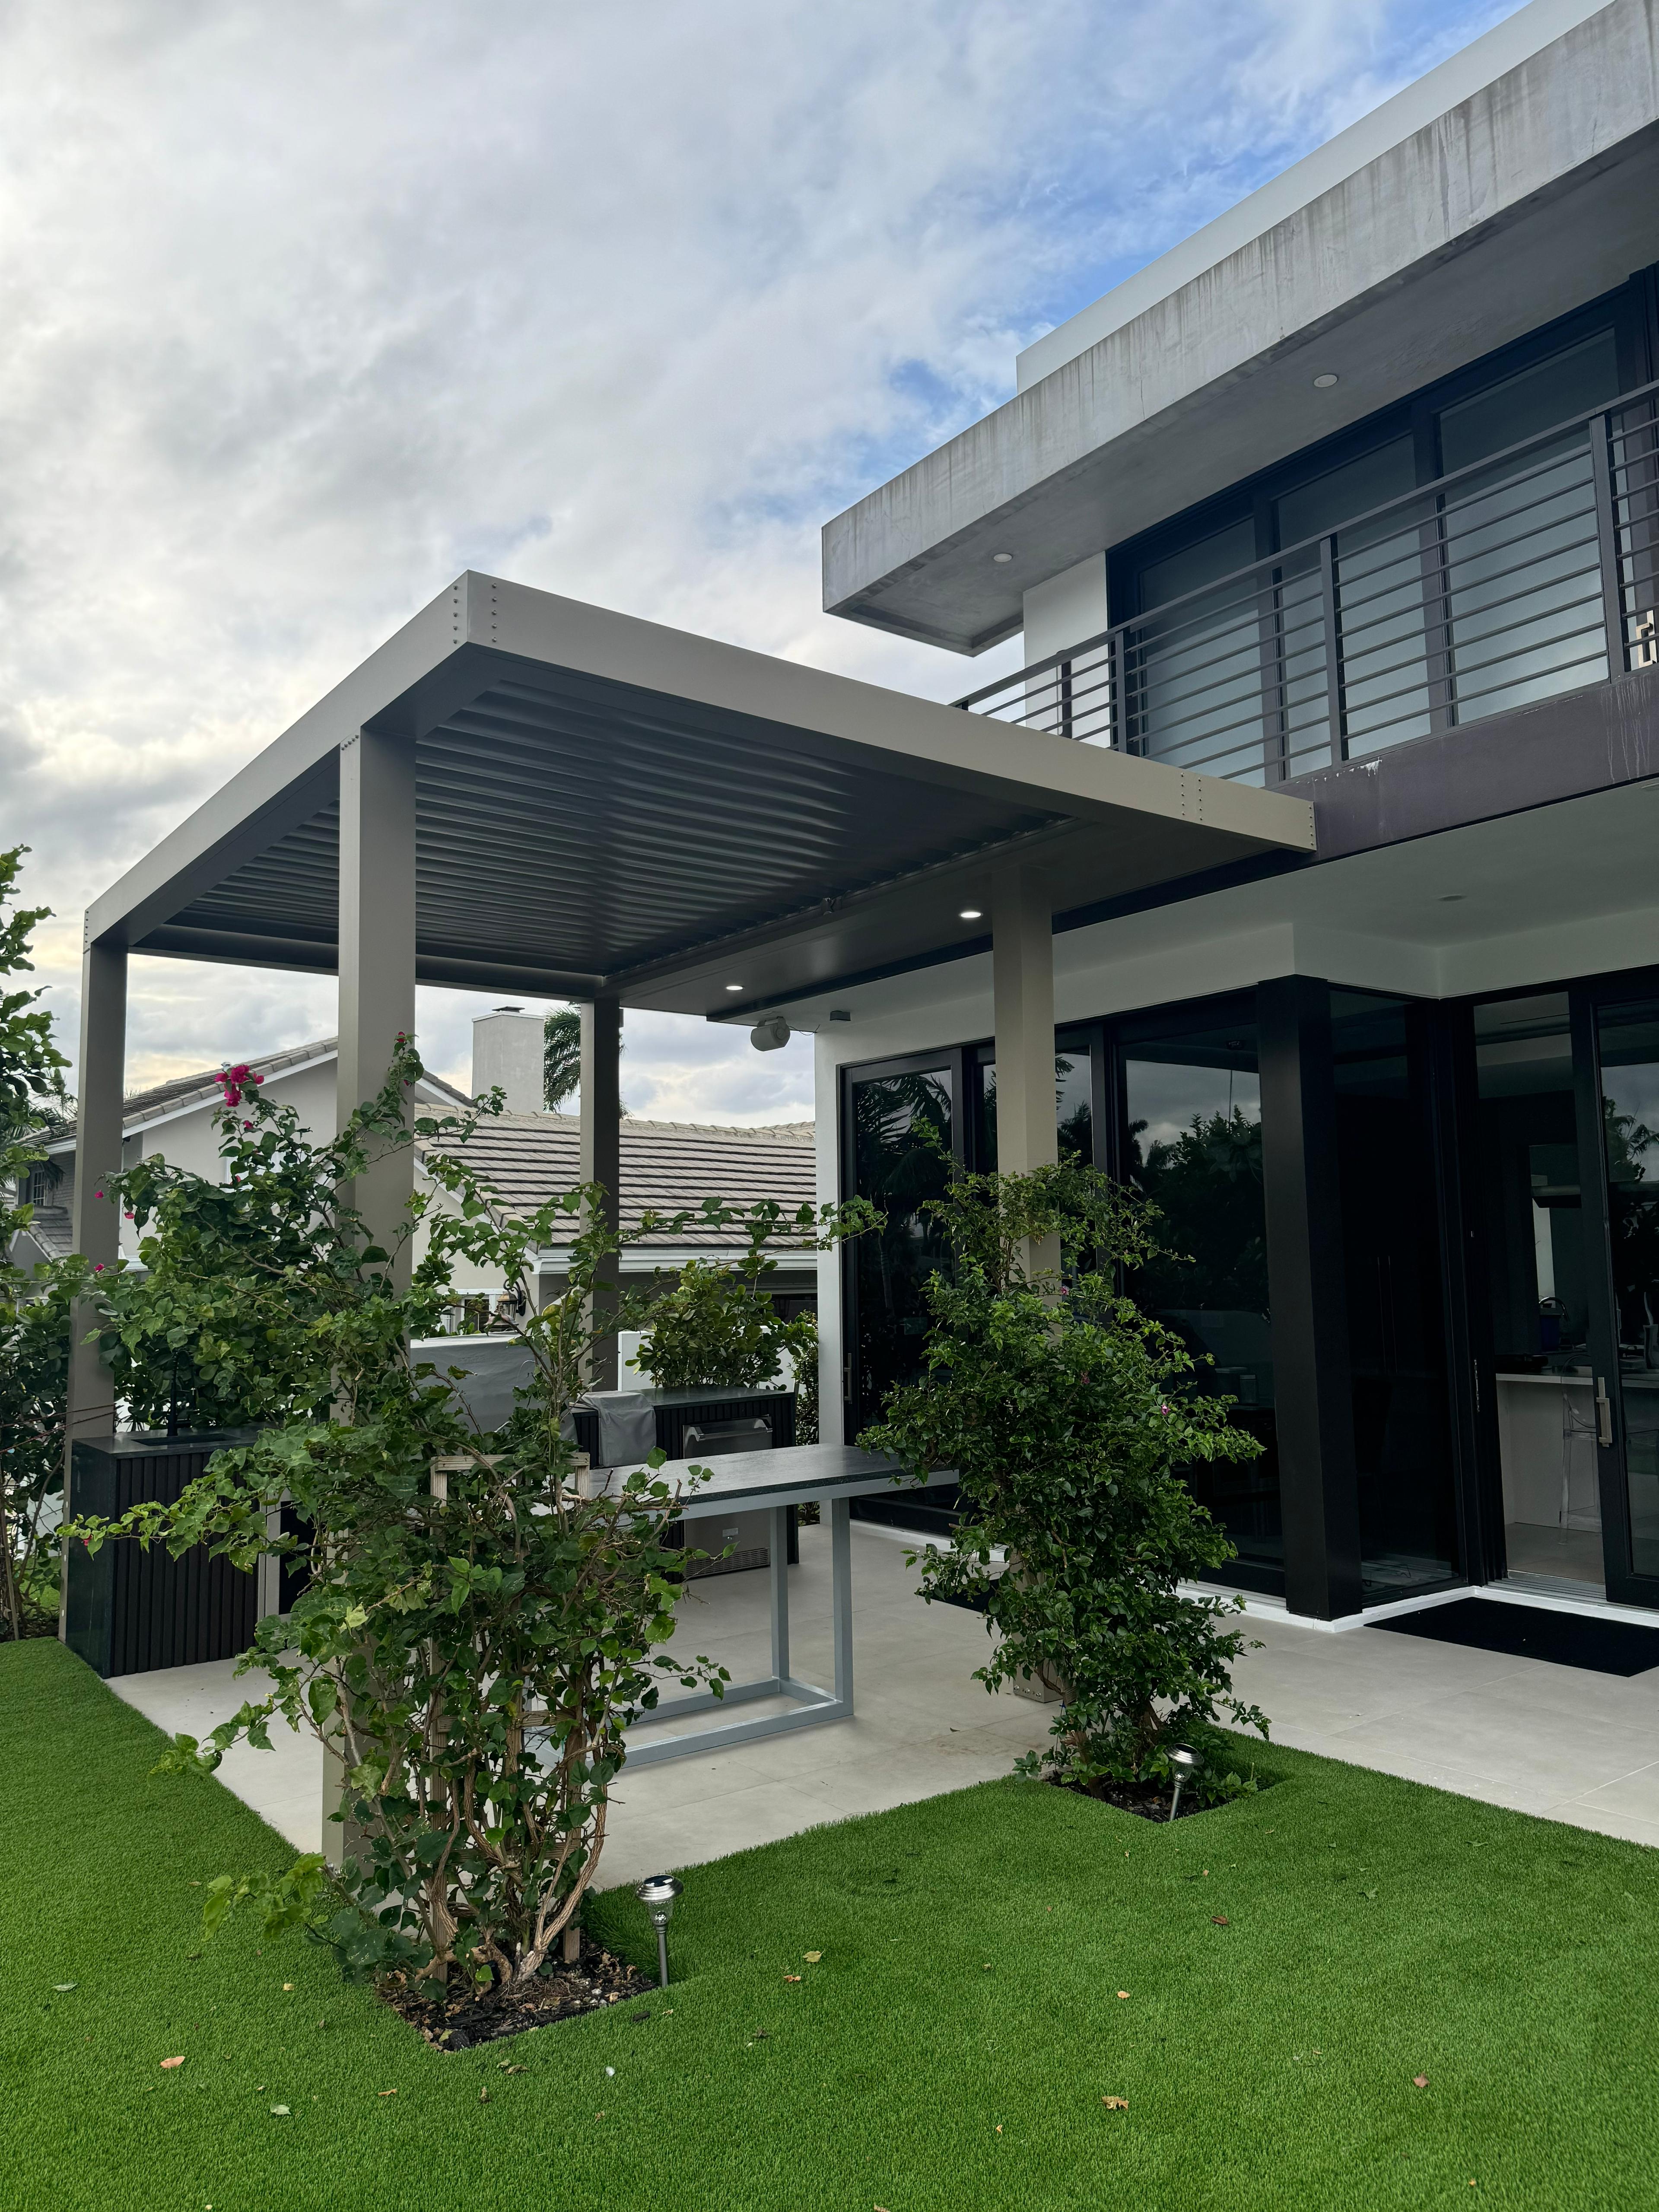
Smart roofing systems that rotate at the touch of a button. Close them for complete shade and rain protection, or open them to let the breeze flow through.

Explore Louvered →

Fixed-Roof Pergolas

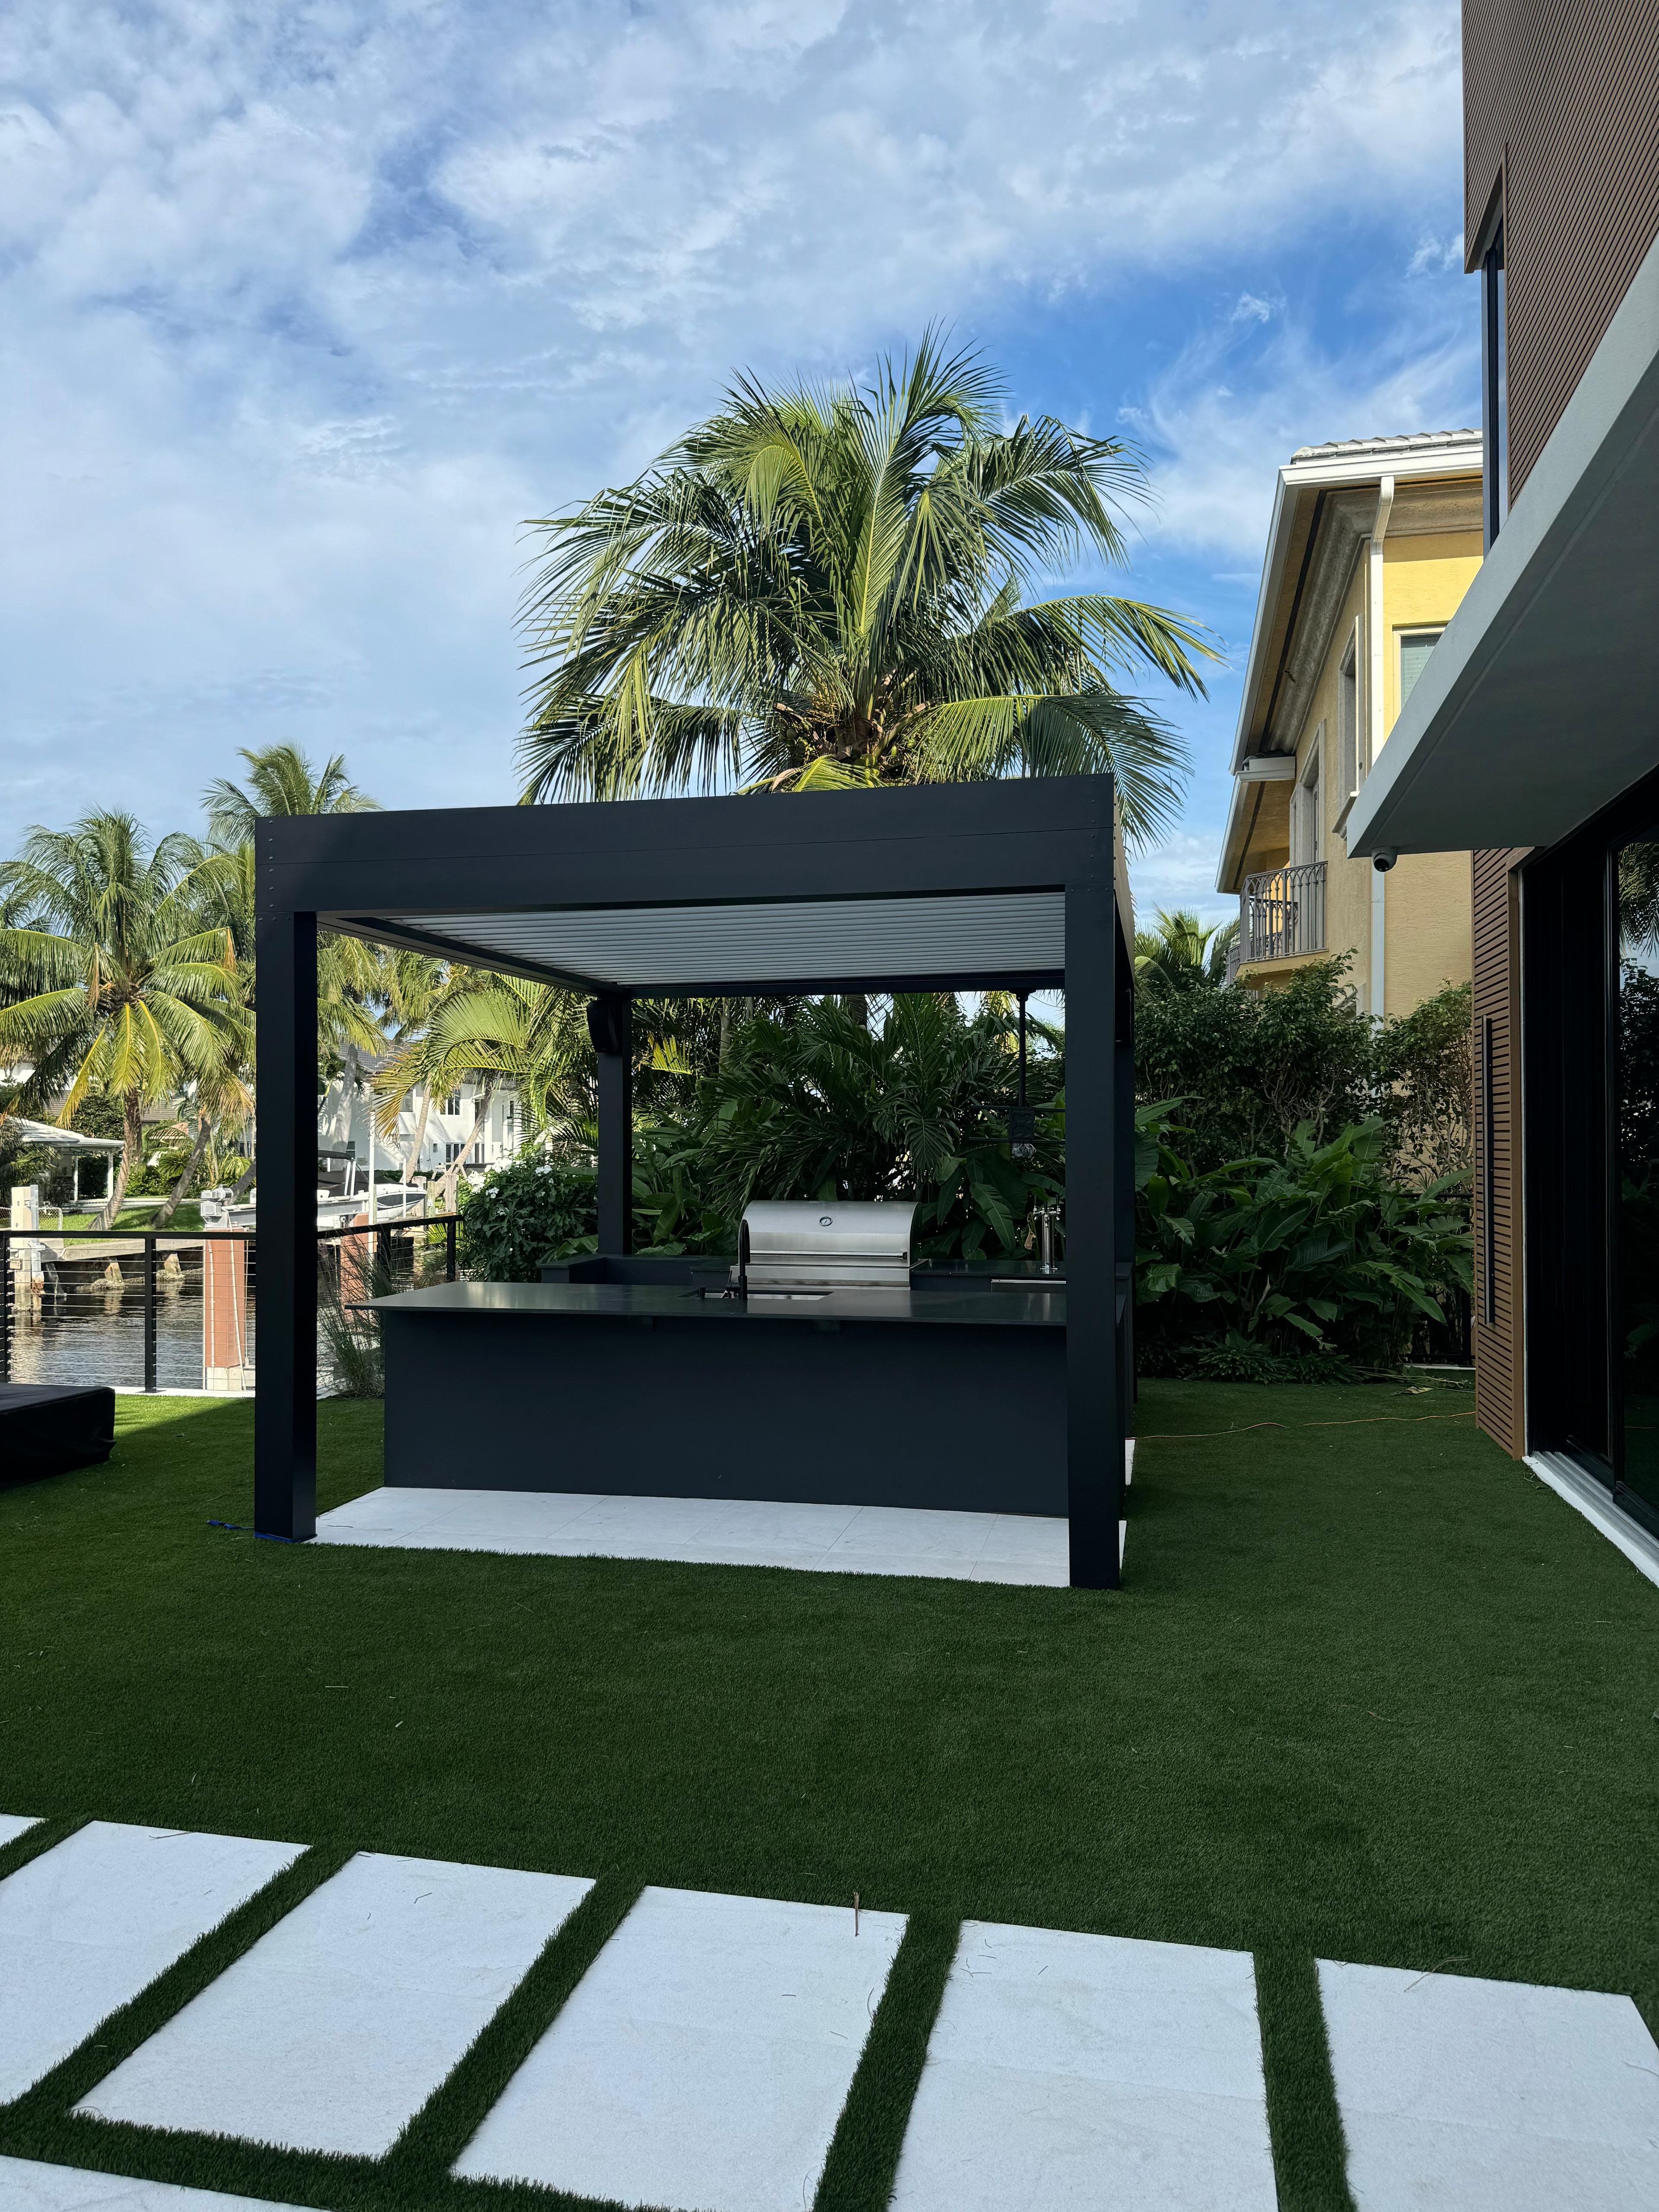
Solid-shade structural systems featuring architectural columns and horizontal slats, perfect for constant cooling cover over patios and grills.

Explore Fixed →

Poolside Pergolas

Water-resistant structures specifically placed near swimming pools, providing a luxurious, shaded resort-like deck lounge area.

Explore Poolside →

Fixed Roof vs. Louvered Roof

Choose the level of weather protection and airflow control that fits your home.

Fixed Roof Systems

Fixed-roof pergolas offer static, uninterrupted shade. They are structurally straightforward, highly durable under heavy wind loads, and require zero moving mechanical parts.

  • Constant sun and rain blocking
  • Zero mechanical maintenance required
  • Ideal for dining areas and outdoor kitchens

Louvered & Motorized Systems

Louvered pergolas feature dual-walled aluminum slats that rotate up to 140 degrees. Integrate motorization to open or close the louvers via remote control, wall switch, or automated rain sensors.

  • Dynamic control over sun angle and rain
  • Motorized and automated closure options available
  • Superior ventilation and breeze management

Attached vs. Freestanding

Position your pergola as an extension of your home or a standalone retreat.
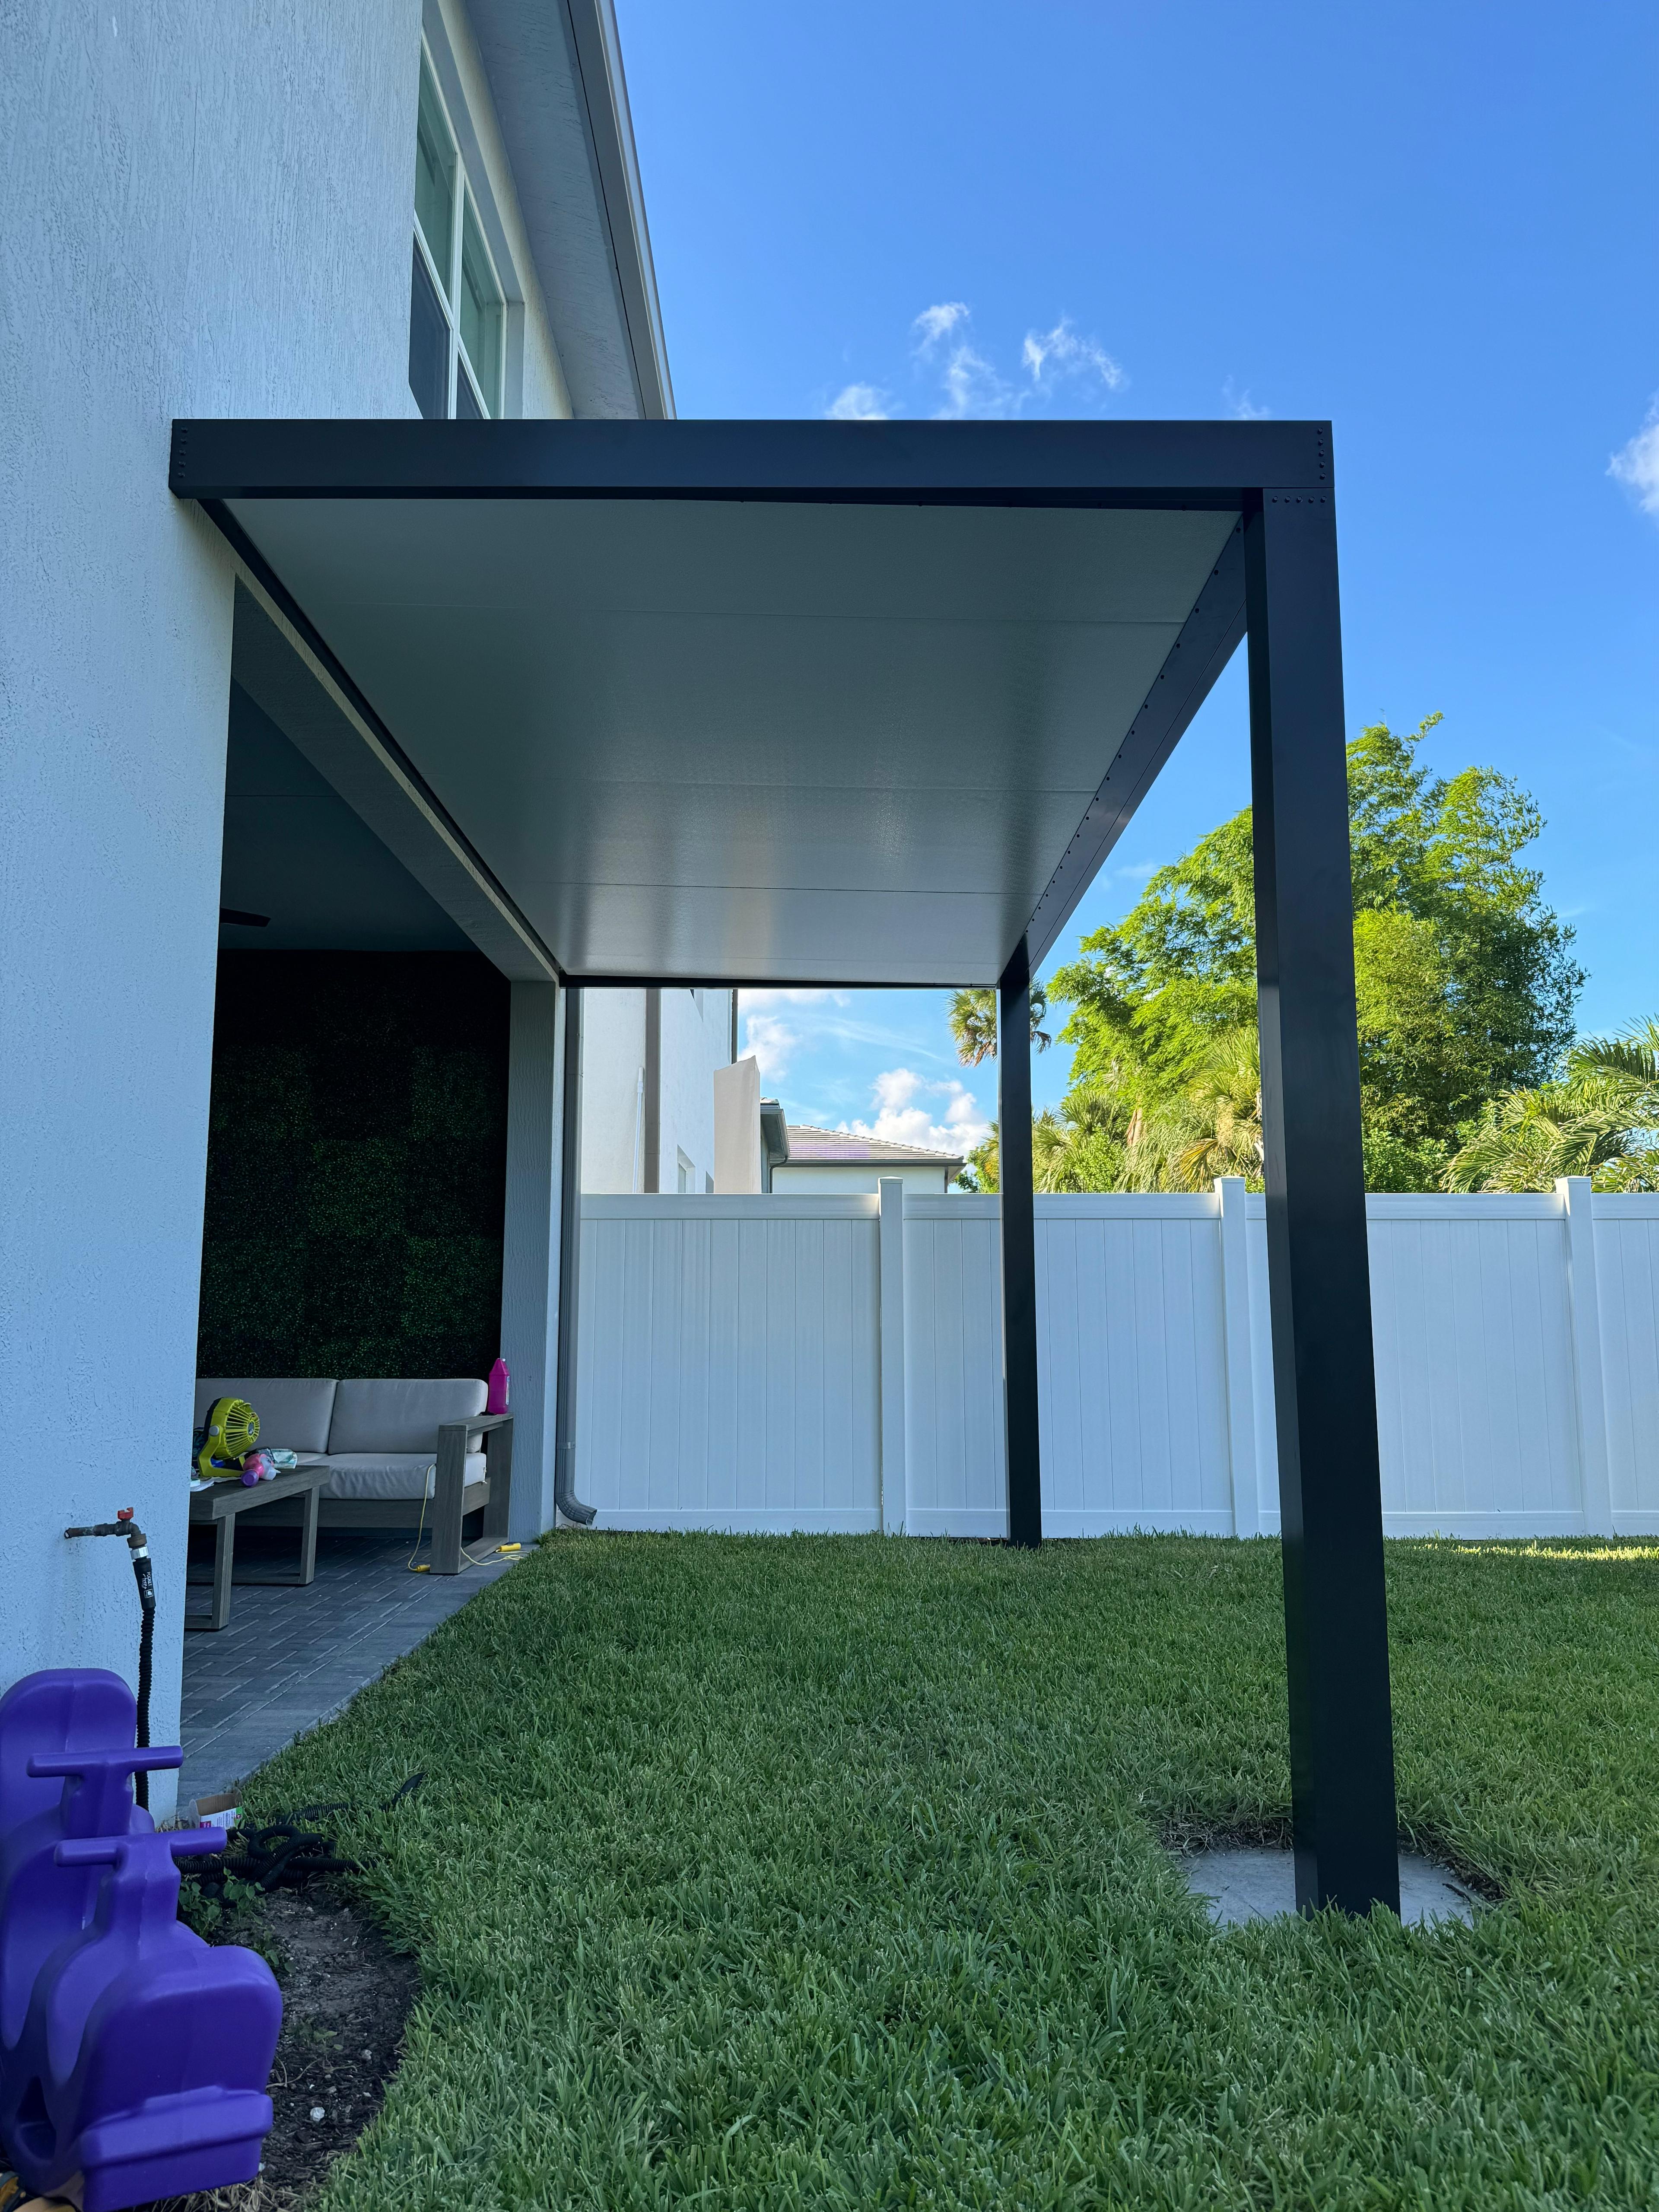
Attached Pergola Installation Pergola Style Example

Attached Patios & Wall Connections

Attached pergolas anchor directly to your house framing using structural brackets and ledger boards, extending your indoor living area directly onto the patio. We ensure watertight flashing where the metals connect to prevent water intrusion.

More on Attached Patios

Freestanding Island Pergolas

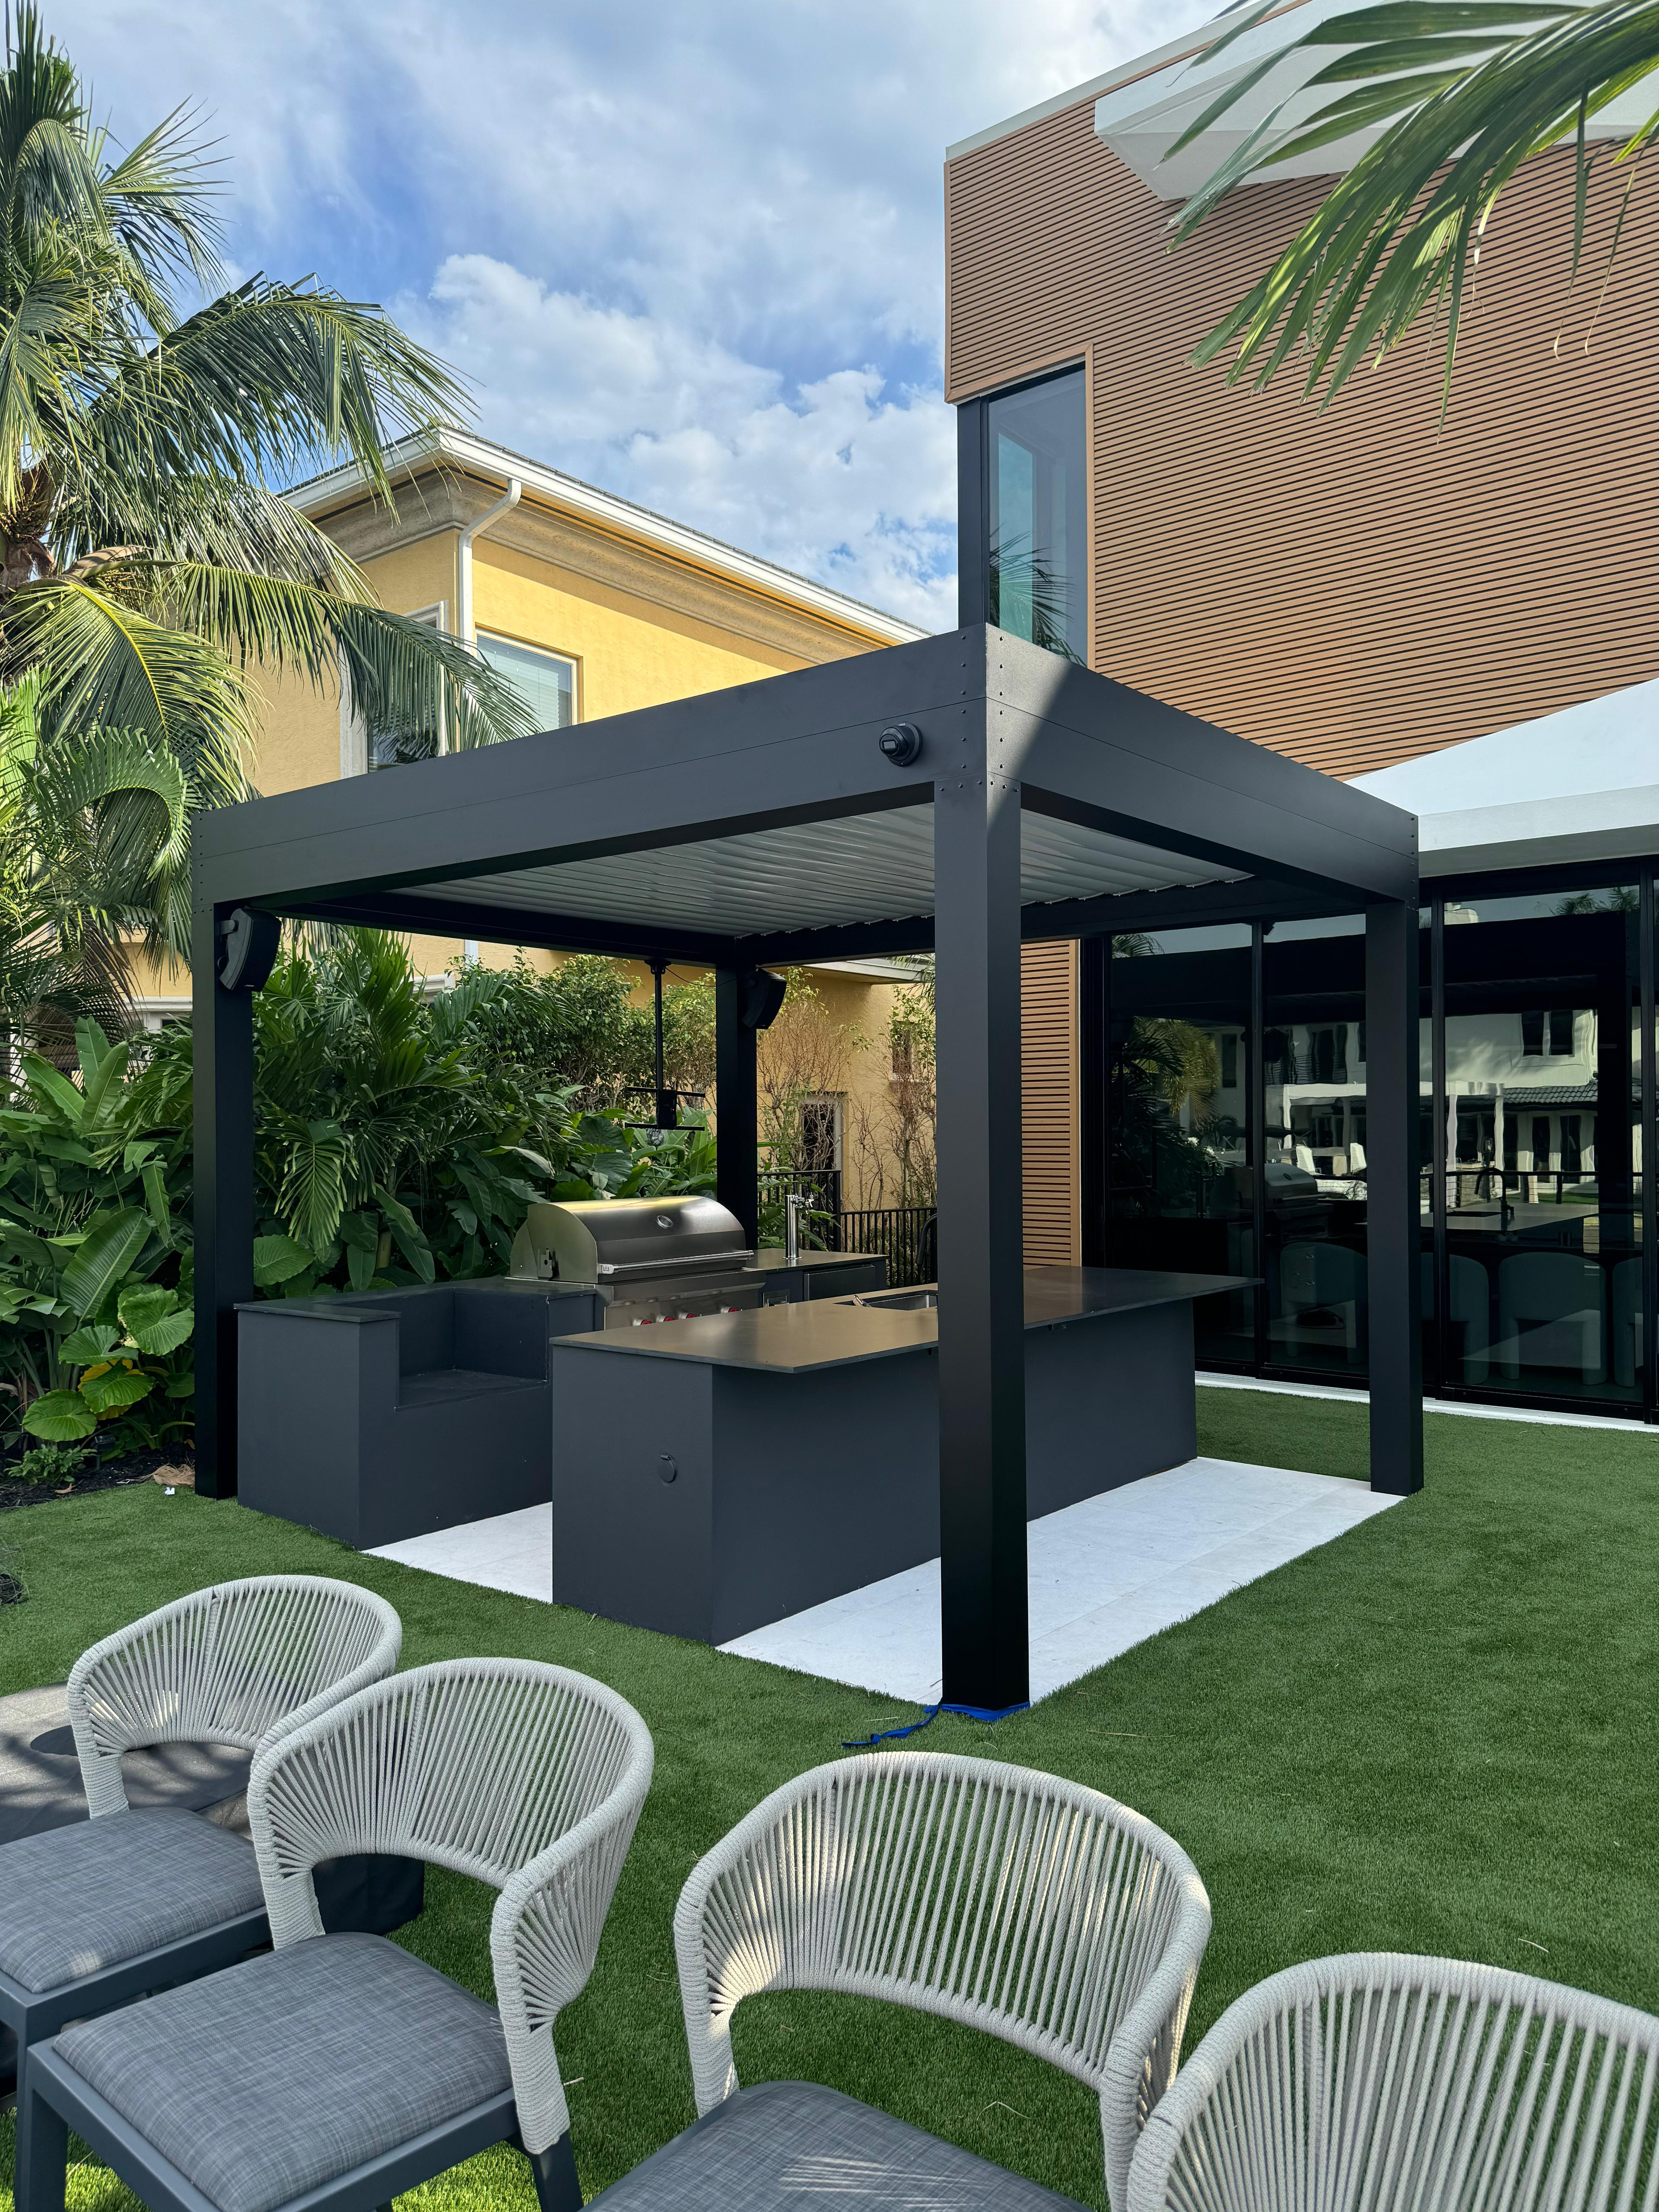
Freestanding pergolas stand independently on four or more columns. These self-supporting structures are perfect for poolside decks, garden lounges, or outdoor barbecue areas where wall mounting is not feasible. They require concrete footers engineered to meet local wind loads.

More on Freestanding Systems
Freestanding Pergola Installation Design Inspiration

Custom Sizing & Layouts

We do not believe in pre-packaged kits. Every property has unique property line offsets, door swings, and window locations. Our shop custom fabricates columns, beams, and louvers to the exact millimeter, ensuring a seamless fit against your home facade or pool perimeter.

Engineered Span Capacities

Our heavy-gauge aluminum profiles permit spans up to 20 feet without requiring intermediate support columns, preserving clear sightlines and maximum open-deck space.

Integrated Drainage Detail Pergola Style Example

Integrated Gutter & Downspout Systems

To protect your patio furniture and outdoor electronics, our Louvered and Motorized systems feature an integrated perimeter gutter channel. When louvers are closed, rain is channeled into internal gutters within the support beams and exits invisibly through downspouts built inside the structural columns.

AAMA 2604 & 2605 Powder Coating

South Florida's UV exposure, salt air, and high humidity can degrade standard metal paints. We finish all architectural aluminum in electrostatically applied, oven-cured powder coating that meets AAMA weatherability standards. Choose from matte black, bronze, architectural bronze, white, sand, or custom wood grain finishes.

UV
Fade Resistant
0%
Rust & Decay

Lighting & Fan Internal Preparation

We prep our hollow aluminum beams and columns during the fabrication stage to conceal high-voltage and low-voltage electrical conduits. This allows general contractors or licensed electricians to easily route wiring for ceiling fans, integrated LED strip lights, sconces, or outdoor speakers without leaving exposed conduits visible on the structure.

Lighting and Fan Prep Example Design Inspiration

Our Project Execution Workflow

From the initial site visit to placing the final column caps, we manage all phases in-house.

01

Consultation & Design

We review your dimensions, style choices, and pool layouts to draft initial architectural concept drawings.

02

Precision Measurements

We perform exact layout checks on-site to verify slopes, deck structural footing points, and facade connection ledgers.

03

Engineering & Permitting

We draft engineering sheets and submit necessary documentation to local building departments when required in the project scope.

04

Shop Fabrication

Columns, headers, gutters, and louvers are cut, welded, and prepped by certified fabricators in our South Florida shop.

05

Oven Powder-Coating

Materials receive electrostatic AAMA powder coat finishes to resist fading, chalking, and coastal salt spray.

06

Clean Site Installation

Our installation crews erect the structure, secure concrete footers, mount ledgers, and adjust water drainage downspouts.

Serving Broward, Miami-Dade & Palm Beach Counties

Broward County Metalwork provides custom aluminum pergola fabrication and installation availability for homeowners and general contractors in Fort Lauderdale, Hollywood, Davie, Plantation, Weston, Parkland, Coral Springs, Pembroke Pines, and surrounding South Florida communities.

Frequently Asked Questions

Common inquiries regarding South Florida building permits, wind loads, and maintenance.

Do aluminum pergolas require permits in South Florida?

Yes, in most South Florida municipalities, permanent structural outdoor covers (including attached or freestanding aluminum pergolas) require building permits and signed, sealed engineering calculations. Permitting codes, setback rules, and height restrictions vary by city and county. We assist in preparing engineering documents and coordinating with local zoning offices based on your project's scope.

What wind speeds are these pergolas engineered to withstand?

Our structures are designed and manufactured in accordance with the Florida Building Code, which requires structures to withstand local wind loads (typically 170+ MPH in High-Velocity Hurricane Zones like Miami-Dade and Broward). Concrete footings, column sizes, and connector brackets are engineered specifically to meet these local code demands.

What maintenance is required for powder-coated aluminum?

Aluminum is inherently rust-proof, and the electrostatic powder coat prevents corrosion. Maintenance is minimal: we recommend washing down the frame with mild soap and water once or twice a year to clear away airborne salt, dust, and organic matter.

Request a Pergola Estimate

Tell us about your property, approximate dimensions, and preferred louver style. Our estimating team will review your scope and get in touch.

Upload photos of the current deck, lawn, or ledger walls to help estimators review structural options.

Ready to Design Your Outdoor Space?

Schedule an on-site dimension assessment or discuss structural configurations with an estimator.

📞 Call Now 📋 Free Estimate