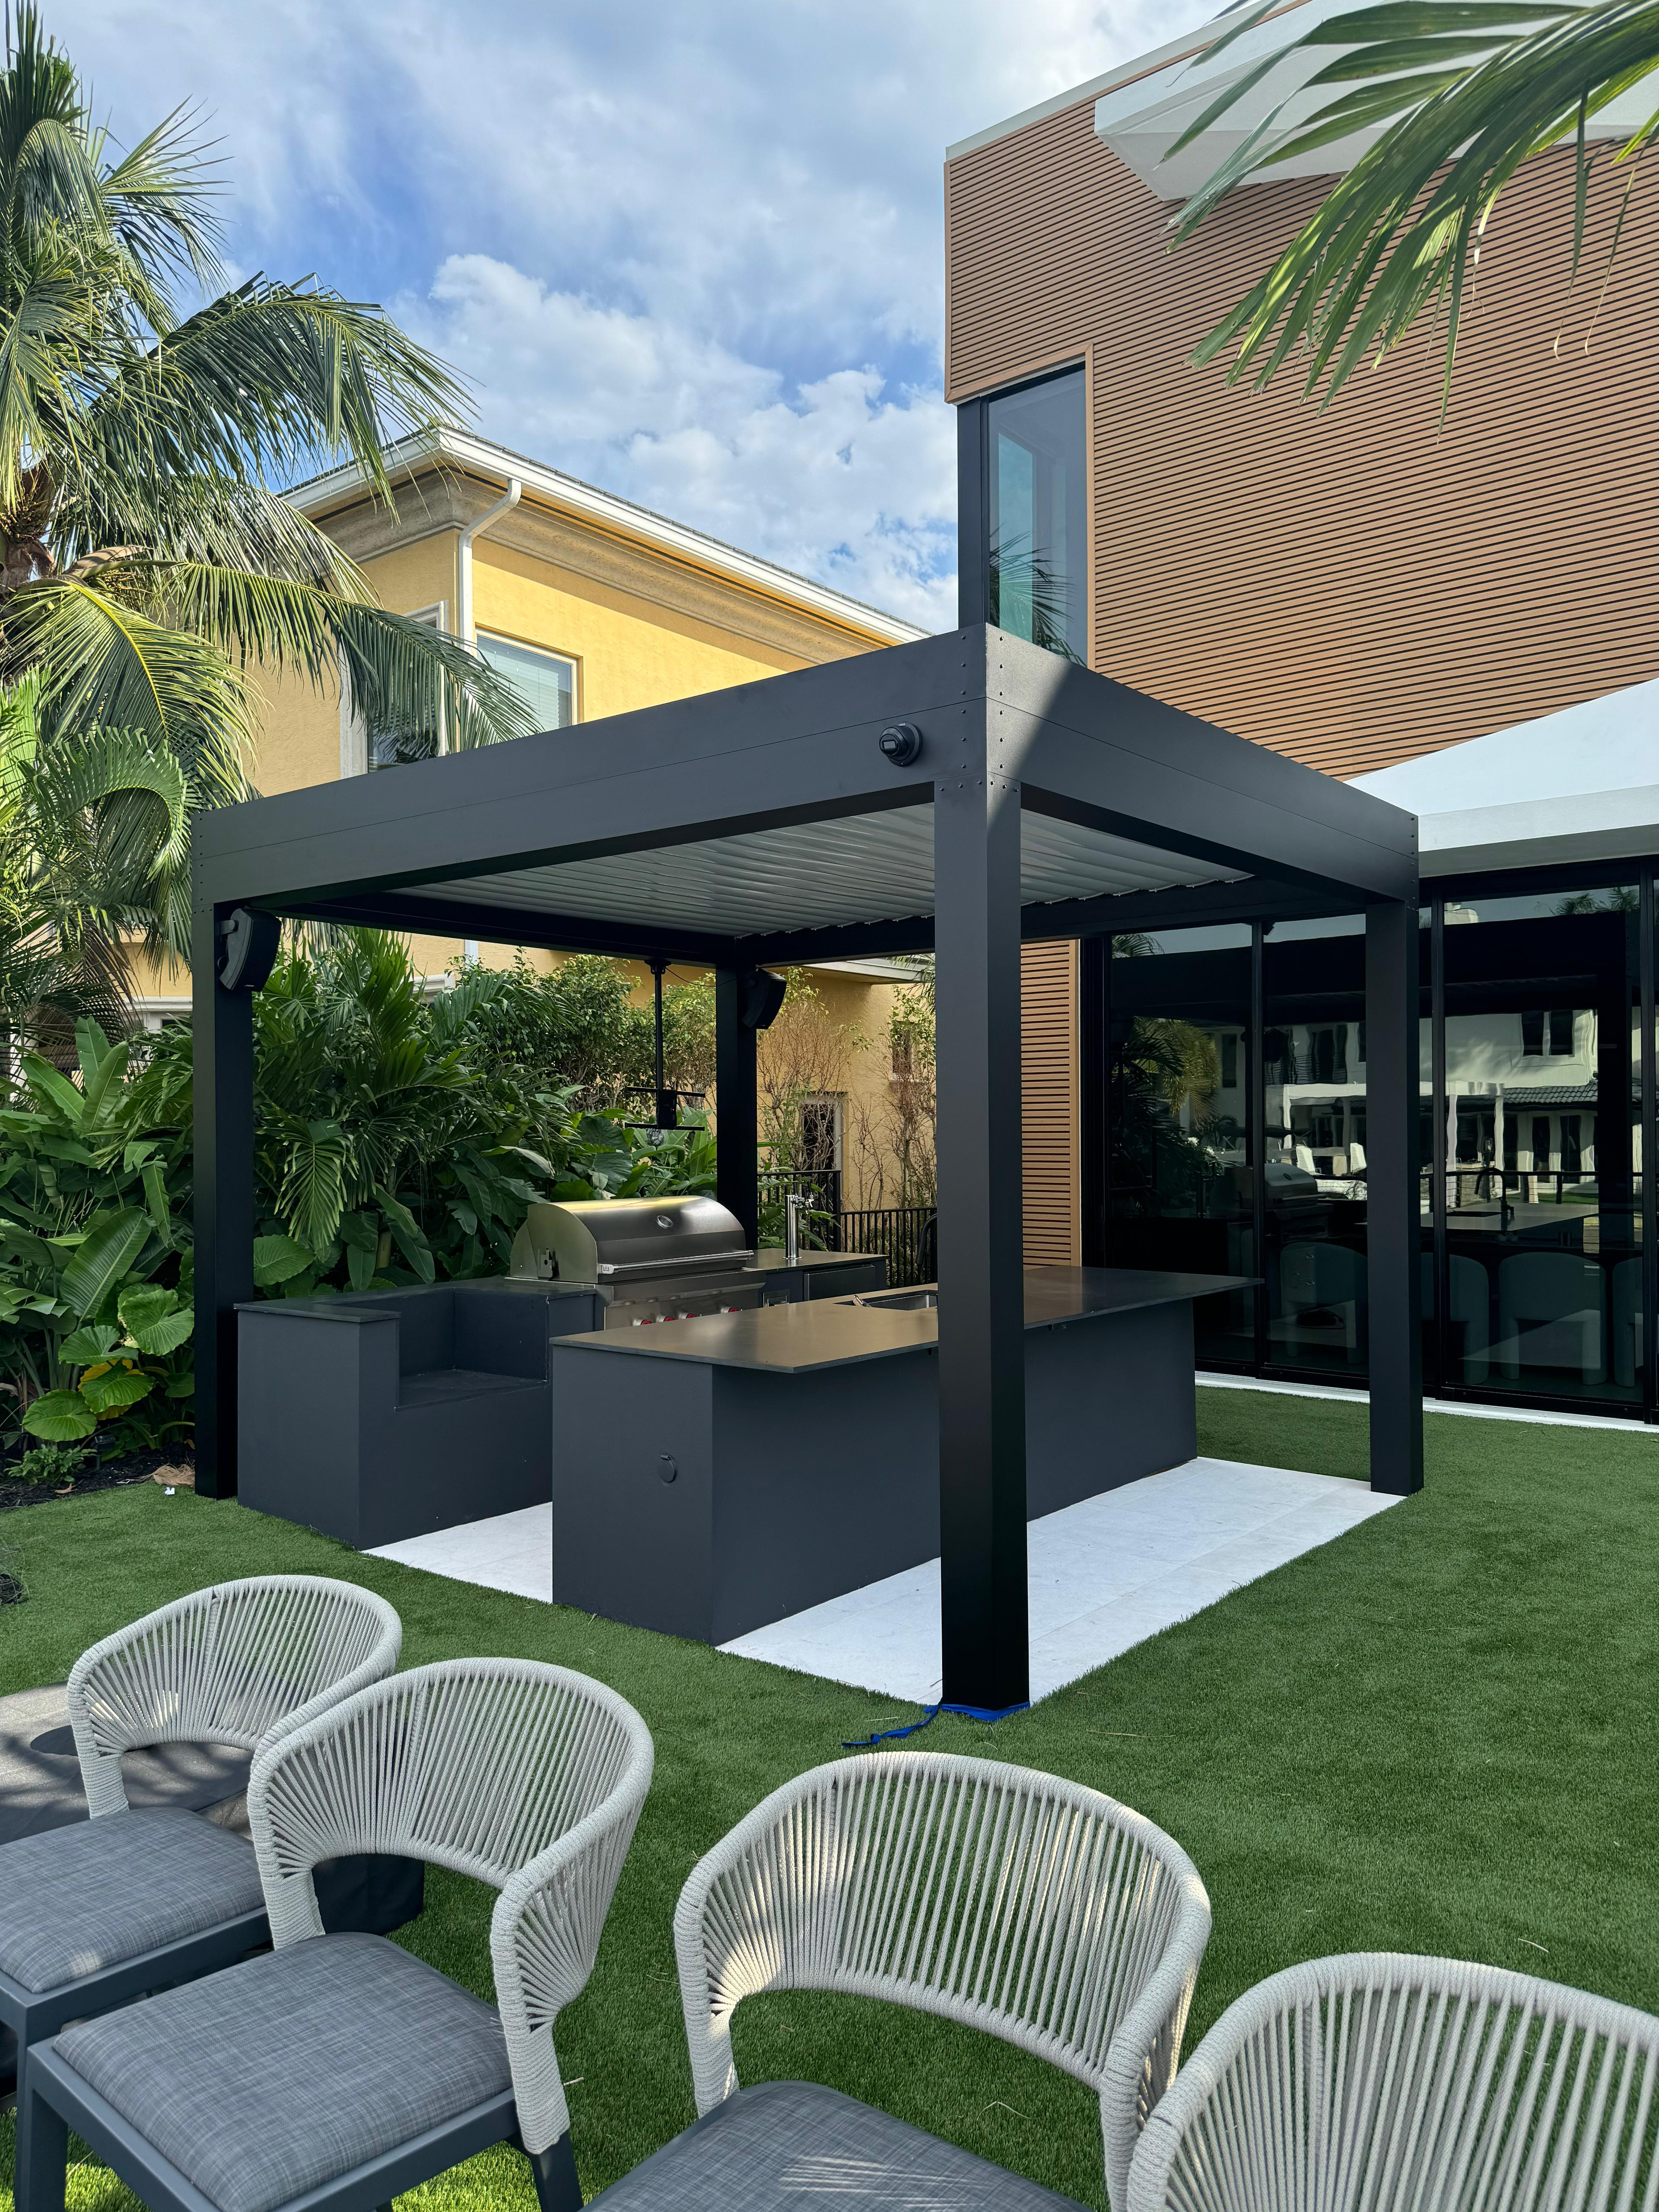
Attached pergolas are suitable for property owners who want their outdoor structure to function as a direct extension of their indoor living space. Anchoring one side of the structure to your home's wall ledger reduces the footprint of columns on your deck, maximizing walk-through space and creating a fluid exit from kitchen/dining doors.
Anchoring to a home wall requires careful inspection of the wall framing and watertight flashing.
Match gutter profiles to your home, set custom roof pitches, and coordinate frame colors.
Requires solid wood rim joists or concrete tie-beams at the mounting point. Mounting ledger boards directly over stucco siding without proper spacers or flashing is not permitted, as it causes water intrusion and rot inside the wall framing.
We verify structural anchors and seal ledger walls to prevent leaks.
We check wall framing stability and remove siding/stucco at the ledger board anchor point.
The ledger board is chemically anchored or through-bolted to structural home studs using lag screws.
We seal the wall mount with heavy-gauge aluminum flashing and marine-grade sealants to prevent rain leaks.
No. We install custom flashing and apply heavy-duty marine sealants at the connection ledger to isolate rainfall, ensuring water is directed safely away from the wall framing.
We must ensure the pergola frame does not block second-floor window openings, exterior wall exhaust vents, or crawl spaces, and fits safely beneath the existing home roof soffits.
Submit your approximate project dimensions. Our estimators will review the information and contact you.