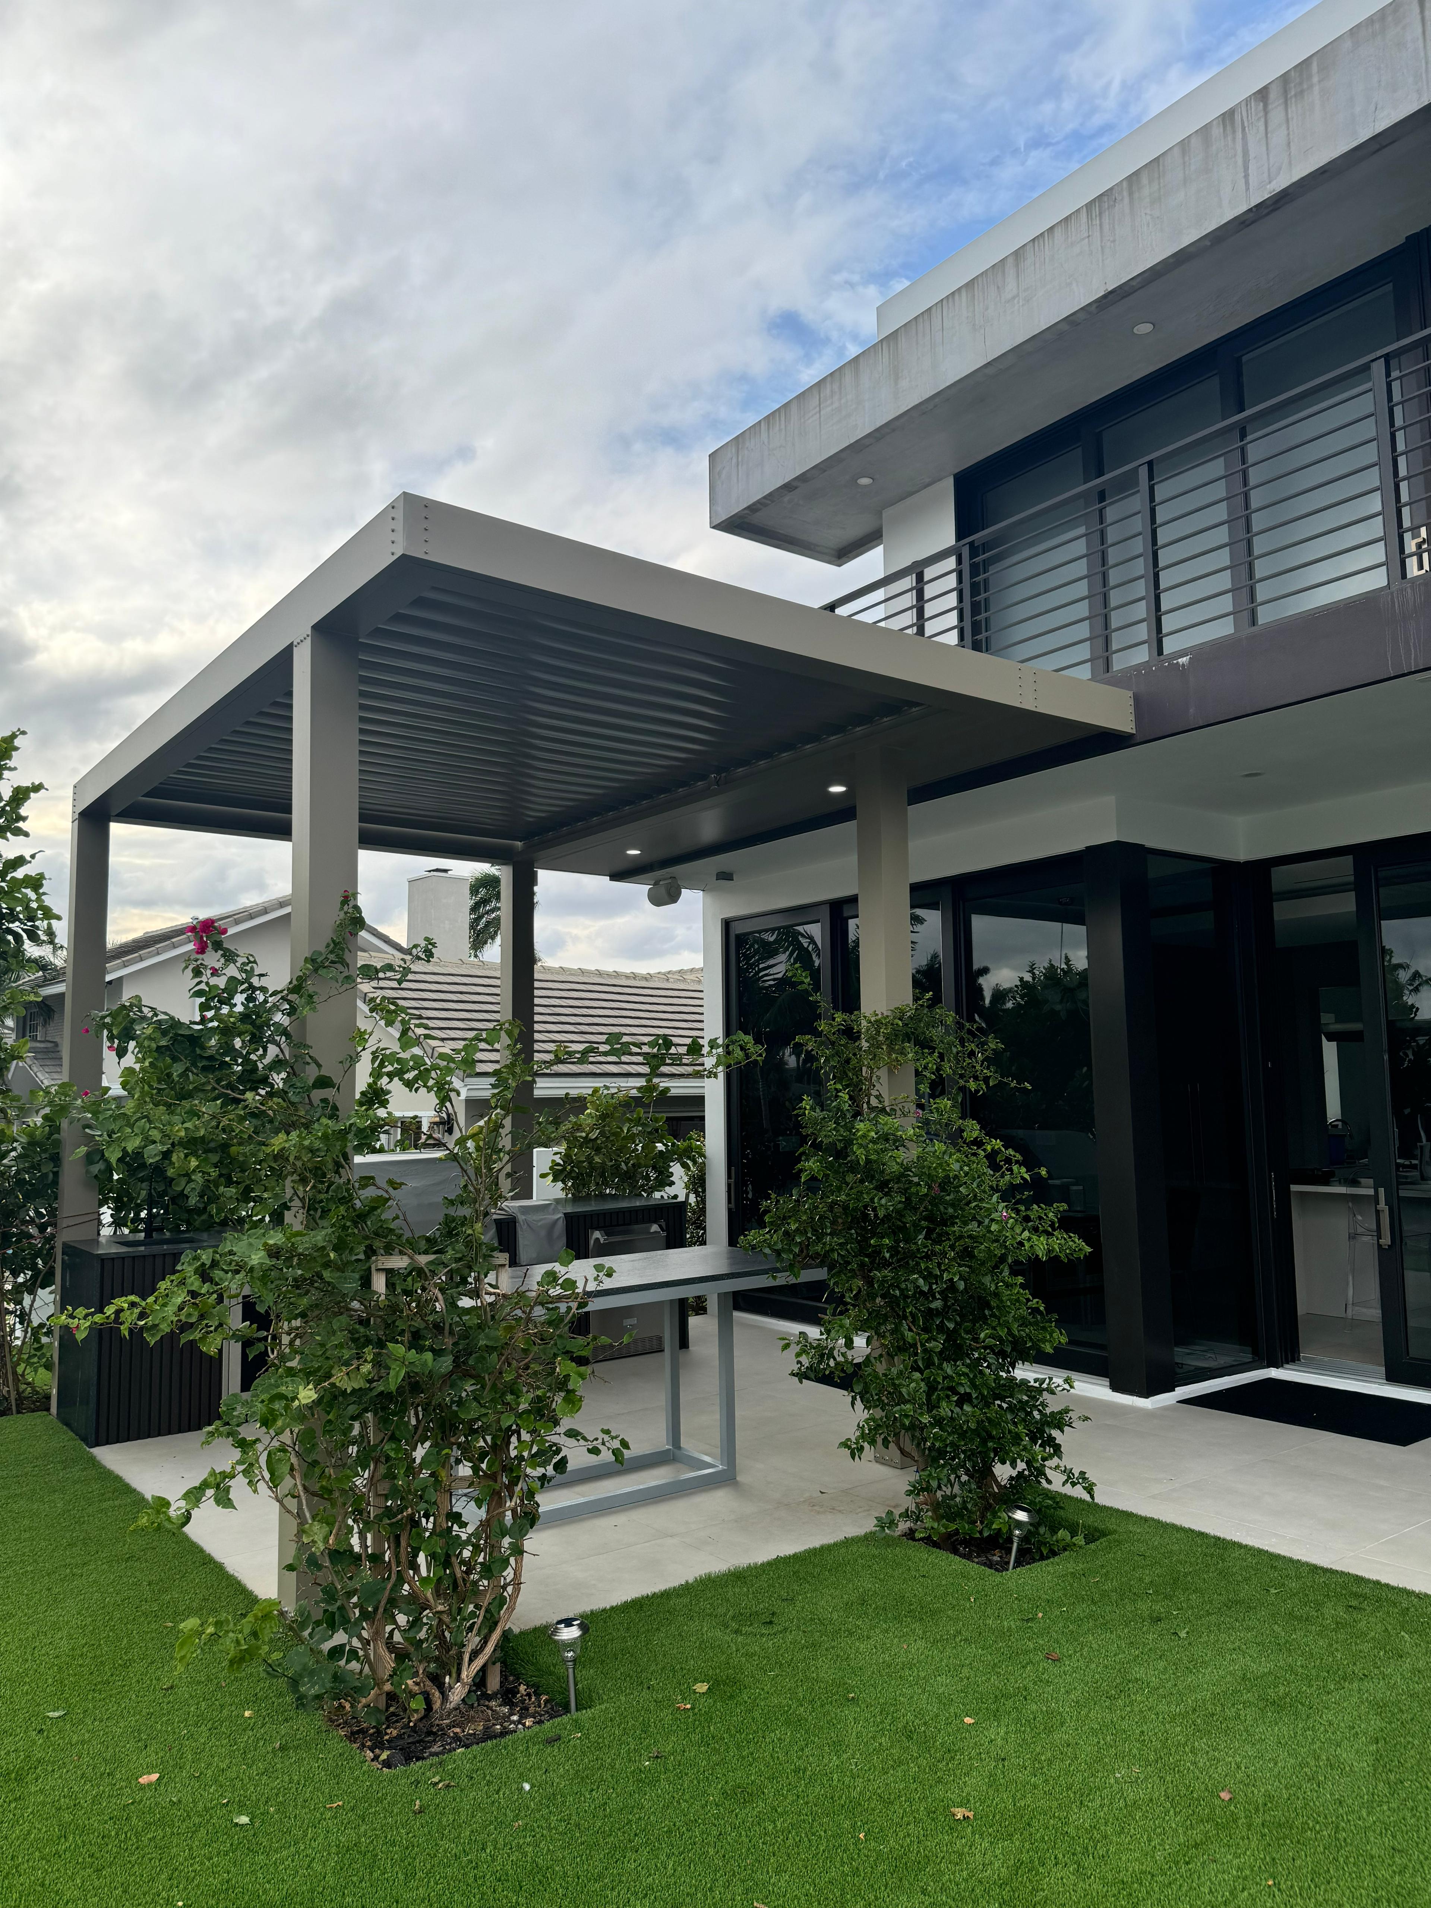
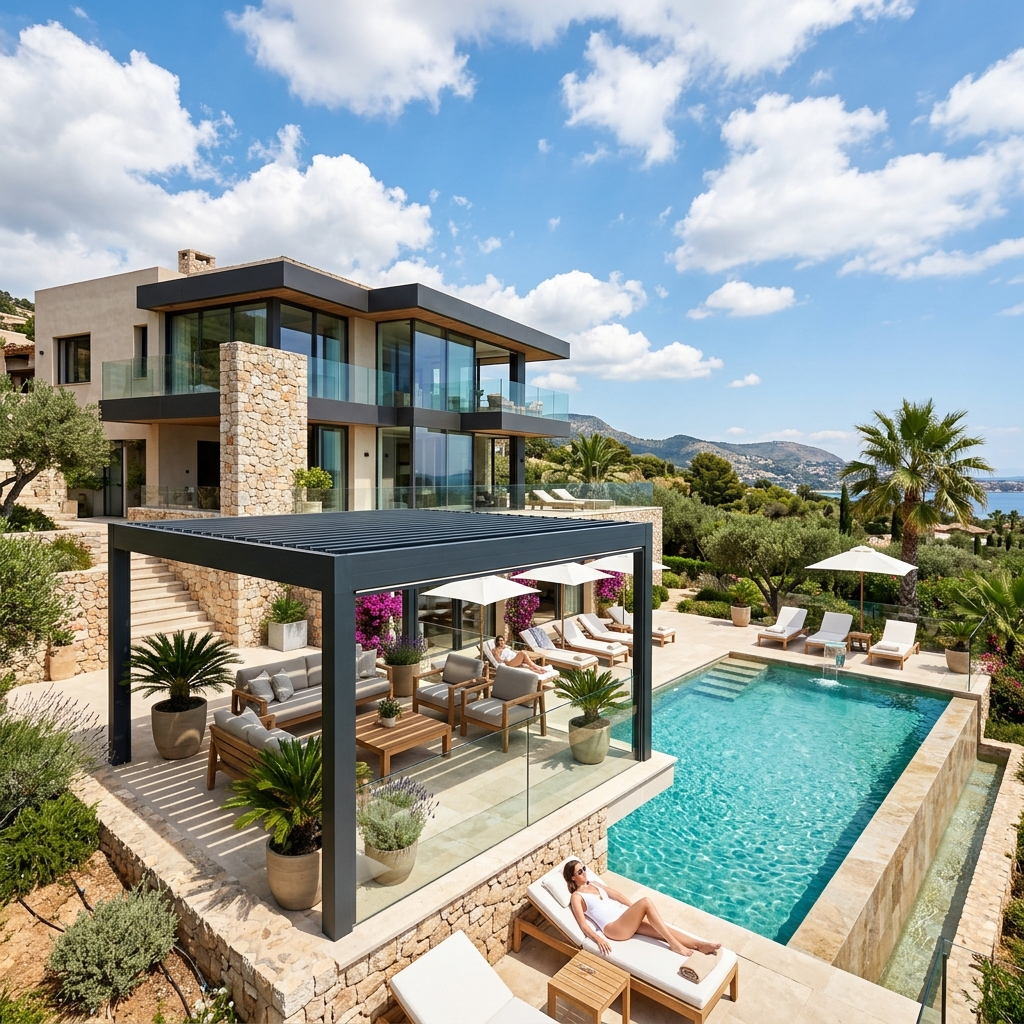
Freestanding pergolas are suitable for properties where mounting to the existing home wall is physically impossible, prohibited by homeowners associations, or structurally unfeasible. They are perfect for backyards, pool decks, fire pit areas, or garden paths, creating a distinct, self-contained destination zone.
Because they do not lean on a house wall, freestanding structures require concrete footings to resist wind wind loads.
Configure column placements, louver directions, integrated lights, and custom color powder coats.
Requires drilling and pouring structural concrete footers (minimum 18x18 inches to 24x24 inches deep depending on local soil characteristics and wind load calculations). Anchoring columns solely into wood decks or thin pavers on sand is not permitted by Florida building codes.
We calculate and install structural footing anchors to guarantee structural stability.
We dig and pour structural concrete footers reinforced with steel rebar cages at each column point.
Heavy-duty steel baseplates are chemical-anchored into cured concrete slabs using structural anchor bolts.
We lift and bolt structural header beams to columns using internal sleeved bracket plates.
No, pavers are loose blocks sitting on sand and do not offer structural resistance. To install a freestanding structure over pavers, we must temporarily lift pavers, excavate soil, pour structural concrete footers, and anchor the columns directly to the concrete beneath.
Yes. Because they are permanent structures, municipal building zoning offices enforce property line setback rules (distance from back and side yard fences). Setback restrictions vary depending on your city's zoning map.
Submit your approximate project dimensions. Our estimators will review the information and contact you.